Concorde Cuppertino is a new project from Concorde group.
(BDA APPROVED): Cupertino is a complex of 160 well-designed Luxury Duplex Villa (30*40, 30*50, 40*60) with world class Amenities and facilities and a total land area of 16.5 acres.
Location: Electronic City Phase -1(Opp to wipro Gate 14)
Completion Status: 24 Months.
Cost Range: From 85 lakh
Advertiser:
For more details or free site visit please feel free to contact me.
Regards,
Scindya.A
9739892021
(Scindya_concorde@ymail.com)
Showing posts with label Concorde. Show all posts
Showing posts with label Concorde. Show all posts
Friday, August 6, 2010


Monday, June 28, 2010
Concorde South Scape
Concorde Group is introducing our new apartment project near to Electronic city Phase 2. This project is coming in 1.13 acres with 2 bhk and 3 bhk apartment. Concorde South Scape is coming near to electronic city phase 2 ( near to gold coin club and Itina neela apartment ) 10 minutes travel from 88 major companies like Infosys, Wipro, siemens, hp, Ge etc.. The budget will start from 18 lakhs to 25 lakhs (all inclusive). Hurry up for the pre launch offer.
...
Starts from 20 Lakhs Onwards....
LAUNCHING A NEW PROJECT CONCORDE SOUTH SCAPE - ELECTRONIC CITY -2
GET READY TO INVEST IN PRE LAUNCH OFFER - EARLY BIRD OFFER.
South Scape apartments has everything that spells class.Concorde helps making your decision simple as we provide more than value for money.
BMRDA - Well Designed 2 and 3 BHK - Super Built up Area 890 to 1231 sqft.
Starts from 20 Lakhs Onwards. Completion of the project will be 24 months from the date of construction.
Amenities : Coffee Shop / Bar Counter, Gym / Aerobics, Sauna / Steam/ Jacuzzi, Shops / Parlour, Swimming Pool, Party Hall.
Indoor Games : Billiards, Snooker, Carrom, Chess, Table Tennis, Cards.
1. Schools - 1 km Ebenezer International School, 500 Meters or half a km Brookfield High School.
2. Hospital – 7 km Narayan Hrudalaya,7 km Ramakrishna Hospital, 5 km private hospitals.
3.Transportation – BMTC Up to Ananth Nagar.
For any calrifications please call or mail at the same.
Vikramdixit
9449217223
....
Now we are one of the Top reputed company in Real Estate Sector after a completion of few jewels projects in South Bangalore like, Concorde Midway City, Concorde Silicon Valley, Concorde Manhattan, Concorde Sylvan View now with high demand for our projects we have planned to release another project in Concorde South Scape which has been planned & designed to provide quality life, pleasure living & comfortable future.
...
Starts from 20 Lakhs Onwards....
Completion of the project will be 24 months from the date of construction.
Total Flats - 132 in which 32 apartments will be 3 berdroom &
100 apartments will be 2 bedroom.
...LAUNCHING A NEW PROJECT CONCORDE SOUTH SCAPE - ELECTRONIC CITY -2
GET READY TO INVEST IN PRE LAUNCH OFFER - EARLY BIRD OFFER.
South Scape apartments has everything that spells class.Concorde helps making your decision simple as we provide more than value for money.
BMRDA - Well Designed 2 and 3 BHK - Super Built up Area 890 to 1231 sqft.
Starts from 20 Lakhs Onwards. Completion of the project will be 24 months from the date of construction.
Amenities : Coffee Shop / Bar Counter, Gym / Aerobics, Sauna / Steam/ Jacuzzi, Shops / Parlour, Swimming Pool, Party Hall.
Indoor Games : Billiards, Snooker, Carrom, Chess, Table Tennis, Cards.
1. Schools - 1 km Ebenezer International School, 500 Meters or half a km Brookfield High School.
2. Hospital – 7 km Narayan Hrudalaya,7 km Ramakrishna Hospital, 5 km private hospitals.
3.Transportation – BMTC Up to Ananth Nagar.
For any calrifications please call or mail at the same.
Vikramdixit
9449217223
....
Now we are one of the Top reputed company in Real Estate Sector after a completion of few jewels projects in South Bangalore like, Concorde Midway City, Concorde Silicon Valley, Concorde Manhattan, Concorde Sylvan View now with high demand for our projects we have planned to release another project in Concorde South Scape which has been planned & designed to provide quality life, pleasure living & comfortable future.
It is located 2.5 to 3 kms from Hosur road, the emerging IT hub in South Bangalore.
BMRDA APPROVAL UNDER PROCESS (EXPECTED JULY LAST WEEK)
Hurry up to get the Early Bird Offer Price – Applicable only for First 50 Customers -
FROM 30TH WEDNESDAY 2010 – BOOKINGS WILL BE OPEN AS EARLY BIRD OFFER
SELECT THE APARTMENT WHICH SUITS YOUR REQUIREMENT BY PAYING
TOKEN ADVANCE 1,00,000 for 2 BHK (For Confirmation)
TOKEN ADVANCE 1,50,000 for 3 BHK (For Confirmation)
FOR MORE DETAILS CONTACT :-
PLEASE SIGN UP & REGISTER TO GET COMPLETE UPDATES EVERY 15 TO 30 DAYSVIJAY G.V. - 9448207849 - vijaygv@concordegroup.co.in
Monday, March 15, 2010
Concorde MidWay City
CONCORDE MIDWAY CITY
Midway City is a complex of 196 well-designed 2 & 3 Bedroom luxury Apartments that sprawl across 8/9 floors, with top of the line amenities and facilities and a total land area of 5.1 acres.
Concorde Midway City is situated just 400 meters away from Hosur Road on the way to Electronic City. One of the top contractors of India is our constructor for this project, and for landscaping we have deployed some very well known international architects from Singapore.
The surrounding area of the project is a priority zone for development. A 9 km elevated road project to reduce congestion from Silk Board Circle to Electronic City has already commenced in the area.
Work on a Peripheral Ring Road connecting ITPL at Whitefield, embracing IT corridor around Hosur Road, and joining Mysore corridor Road has also begun here.
Concorde Midway City Location Map:

Concorde Midway City Master Plan:

Concorde Midway City Elevation:

Concorde Midway City Amenities:

Concorde Midway City Specifications:

Concorde Midway City Floor Plan - Block A :

Concorde Midway City Floor Plan - Block B :

Concorde Midway City Floor Plan - Block C :

Concorde Midway City Floor Plan - Block D :

Concorde Midway City Floor Plan - Block E :

Concorde Midway City Floor Plan - Block F :

Concorde Midway City Floor Plan - Block G - Unit 01 - 2nd Floor:

Concorde Midway City Floor Plan - Block G - Unit 01 - First Floor:

Concorde Midway City Floor Plan - Block G - Unit 01 - Ground Floor:

Concorde Midway City Floor Plan - Block G - Unit 02 - 2nd Floor:

Concorde Midway City Floor Plan - Block G - Unit 02 - 1st Floor:

Concorde Midway City Floor Plan - Block G - Unit 02 - Ground Floor:
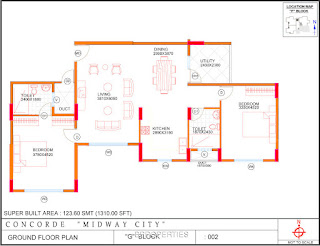
Concorde Midway City Floor Plan - Block G - Unit 03 - 2nd Floor:

Concorde Midway City Floor Plan - Block G - Unit 03 - 1st Floor:

Concorde Midway City Floor Plan - Block G - Unit 03 - Ground Floor:

Concorde Midway City Floor Plan - Block G - Unit 04 - Second Floor:

Concorde Midway City Floor Plan - Block G - Unit 04 - First Floor:

Concorde Midway City Floor Plan - Block G - Unit 04 - Ground Floor:

Midway City is a complex of 196 well-designed 2 & 3 Bedroom luxury Apartments that sprawl across 8/9 floors, with top of the line amenities and facilities and a total land area of 5.1 acres.
Concorde Midway City is situated just 400 meters away from Hosur Road on the way to Electronic City. One of the top contractors of India is our constructor for this project, and for landscaping we have deployed some very well known international architects from Singapore.
The surrounding area of the project is a priority zone for development. A 9 km elevated road project to reduce congestion from Silk Board Circle to Electronic City has already commenced in the area.
Work on a Peripheral Ring Road connecting ITPL at Whitefield, embracing IT corridor around Hosur Road, and joining Mysore corridor Road has also begun here.
Concorde Midway City Location Map:

Concorde Midway City Master Plan:

Concorde Midway City Elevation:
Concorde Midway City Amenities:

Concorde Midway City Specifications:

Concorde Midway City Floor Plan - Block A :

Concorde Midway City Floor Plan - Block B :

Concorde Midway City Floor Plan - Block C :

Concorde Midway City Floor Plan - Block D :

Concorde Midway City Floor Plan - Block E :

Concorde Midway City Floor Plan - Block F :

Concorde Midway City Floor Plan - Block G - Unit 01 - 2nd Floor:

Concorde Midway City Floor Plan - Block G - Unit 01 - First Floor:

Concorde Midway City Floor Plan - Block G - Unit 01 - Ground Floor:

Concorde Midway City Floor Plan - Block G - Unit 02 - 2nd Floor:

Concorde Midway City Floor Plan - Block G - Unit 02 - 1st Floor:

Concorde Midway City Floor Plan - Block G - Unit 02 - Ground Floor:

Concorde Midway City Floor Plan - Block G - Unit 03 - 2nd Floor:

Concorde Midway City Floor Plan - Block G - Unit 03 - 1st Floor:

Concorde Midway City Floor Plan - Block G - Unit 03 - Ground Floor:

Concorde Midway City Floor Plan - Block G - Unit 04 - Second Floor:

Concorde Midway City Floor Plan - Block G - Unit 04 - First Floor:

Concorde Midway City Floor Plan - Block G - Unit 04 - Ground Floor:

Sunday, March 14, 2010
Concorde Mist Valley
CONCORDE MIST VALLEY
We are glad to announce Pre Launching of New Venture from Concorde Group - ''Concorde Mist Valley'' in Bagalur. We are special selected this location because of easy accessibility from top IT companies like Infosys, Wipro & SEZ Zones are surrounded this area. We have already registered the complete 140 acres under Companies Name- Pre Launch offer Price is 300 rs per sqft. - Registered Land –Sale agreement will be executed with in 2 to 3 working days... Get ready to confirm with fund to invest in biggest project with amazing amenities.
Project Details: -
The Property spread over 140 Acres -Gated Community with Top Class Amenities.
Club House - 7 Acre Reserved place with 3 star amenities -
25 suites + 4 conference hall + Snow Park + Amusement Park + Water Park + Horse riding + Mini Theater + Factory Outlets + Ayurvedic Centre + Swimming Pool + Out Door Games {Tennis Court, Basket ball court etc.} + In Door Games {Squash + Billiards + Shuttle court+ Jacuzzi + Spa + Yoga hall etc.}
Facilities:-
Wide asphalted black top roads + Tree lined avenues + Covered Drainage system + Electricity + Un-interrupted water supply + compound wall + 24x7 security + sewage treatment plant + Swimming pool + Conference hall + Aerobics & Yoga hall etc…
We are coming with 2200 plots mixture of 200 villas and weekend homes & 2000 plots with different dimensions like,
30x40, 30x50, 40x60, 45x80. Corner Plots 10% Premium.
For East & North facing no extra charge in pre launch offer.
Distance from Major Land Marks:-
37 km from MG Road.
25 km from Kormangala Road.
19 km from Wipro Corporate Office on Sarjapur Road.
6 km from Sarjapur Town.
Legal Aspects:-
The Land of 140 acre is registered in the name of CONCORDE GROUP.
After the booking immediate site allotment and the agreement will be executed.
All related documents will be given for verification for the confirmation.
DTCP Approval under Process and it will be taken 4 to 6 months approximately.
Payments terms -
Full payment - 300 rs persqft
Two Installment -350 rs persqft - 50% now, 50 at the time of Launching.
Safety for your Investment - Buy Back Scheme -
It's nothing but an final assurance for your Investment most of the Investors and Interested clients will be looking in a long term for ROI (Return on Investment). It's a final assurance from our firm that your money will safe and it will be like a fixed deposit with huge returns compares to Bank Interest.
Because affordable properties grow more then hi-end commercial land properties.
NOTE: - As on Govt. Guideline Registration will be as on that date.
We are glad to announce Pre Launching of New Venture from Concorde Group - ''Concorde Mist Valley'' in Bagalur. We are special selected this location because of easy accessibility from top IT companies like Infosys, Wipro & SEZ Zones are surrounded this area. We have already registered the complete 140 acres under Companies Name- Pre Launch offer Price is 300 rs per sqft. - Registered Land –Sale agreement will be executed with in 2 to 3 working days... Get ready to confirm with fund to invest in biggest project with amazing amenities.
Project Details: -
The Property spread over 140 Acres -Gated Community with Top Class Amenities.
Club House - 7 Acre Reserved place with 3 star amenities -
25 suites + 4 conference hall + Snow Park + Amusement Park + Water Park + Horse riding + Mini Theater + Factory Outlets + Ayurvedic Centre + Swimming Pool + Out Door Games {Tennis Court, Basket ball court etc.} + In Door Games {Squash + Billiards + Shuttle court+ Jacuzzi + Spa + Yoga hall etc.}
Facilities:-
Wide asphalted black top roads + Tree lined avenues + Covered Drainage system + Electricity + Un-interrupted water supply + compound wall + 24x7 security + sewage treatment plant + Swimming pool + Conference hall + Aerobics & Yoga hall etc…
We are coming with 2200 plots mixture of 200 villas and weekend homes & 2000 plots with different dimensions like,
30x40, 30x50, 40x60, 45x80. Corner Plots 10% Premium.
For East & North facing no extra charge in pre launch offer.
Distance from Major Land Marks:-
37 km from MG Road.
25 km from Kormangala Road.
19 km from Wipro Corporate Office on Sarjapur Road.
6 km from Sarjapur Town.
Legal Aspects:-
The Land of 140 acre is registered in the name of CONCORDE GROUP.
After the booking immediate site allotment and the agreement will be executed.
All related documents will be given for verification for the confirmation.
DTCP Approval under Process and it will be taken 4 to 6 months approximately.
Payments terms -
Full payment - 300 rs persqft
Two Installment -350 rs persqft - 50% now, 50 at the time of Launching.
Safety for your Investment - Buy Back Scheme -
It's nothing but an final assurance for your Investment most of the Investors and Interested clients will be looking in a long term for ROI (Return on Investment). It's a final assurance from our firm that your money will safe and it will be like a fixed deposit with huge returns compares to Bank Interest.
Because affordable properties grow more then hi-end commercial land properties.
NOTE: - As on Govt. Guideline Registration will be as on that date.
Monday, March 1, 2010
Concorde Manhattans
Located in the thick of the IT action – Electronic City, Concorde Manhattans reaches out to 13 acres of pristine land and offers IT professionals a home they can walk to after work! No traffic snarls. No rush hours. And extra time with family. Spread over 13 acres of pristine land, Concorde Manhattans is one of the very few projects in and around Bangalore that gives amenities and facilities at par with international quality.
Manhattans offers a fine selection of two bedroom, two bedroom with study and three bedroom apartments to suit individual tastes and budgets.
Manhattans offers 15 elegantly designed residential buildings:
Concorde Manhattans Builder URL:
http://www.concordegroup.co.in/
Concorde Manhattans Project URL:
http://www.concordegroup.co.in/Projects/ongoing_projects/manhattans/overviewpage.htm
Concorde Manhattans Floor Plans:
The fine art of detailing at Manhattans Interior details World-class (Opp to Wipro Gate-14)
Concorde Manhattans – 2, 2+Study, 3 BHK Flats built with International Construction Technology (BDA Approved)
Location: Heart of Electronic City, Opp to Wipro Gate-14
Opposite to Wipro, Spread across 13 acres with 13 blocks (988 units/flats). Double basement with 16 floors. Very close to the offices for those working in Electronic City.
This project is assigned “Bilimoria” (Bombay based contractors, known forto the world class contractors building cricket stadiums like ‘Wankhede’).
Unique technology called hollow bricks and bricks are used formyvon technology has been used (no construction), an idea of RCC roofing technology. Earth quake resistant.
Amenities :
World-class facilities at Manhattans:
Swimming pool , Golf putting range , Mini theatre , Coffee shop , Bowling alley , Squash court , Yoga & aerobic room , Multi gym , Massage section (sauna / steam / Jacuzzi) – parlor for ladies & gents, Indoor games (snooker room, carom, cards, chess, table tennis) , Skating arena , Crèche-kids’ play area , Outdoor games (badminton, basketball, throw ball, tennis) , Party hall , Departmental stores, travel desk, launderettes, pharmacy, clinic , Jogging track, amphitheatre, maze garden , Elegant water bodies ,Barbeque area .
Status: Completion will be in October 2009
Specifications:
The fine art of detailing at Manhattans Interior details World-class construction technology for fast track construction. Myovan Technology – Malaysian. Windows
Three-track aluminum windows with mosquito mesh
Ventilators in aluminum with louvers
Bathrooms
International quality designer ceramic tiles for wall & floor
Wall tiles up to false ceiling height / sunken slab bottom
International quality EWC (European Water Clause) and wash basin
Aquar / Marc / Crabtree or equivalent plumbing accessories
Hot and cold water mixer in all toilets
Flooring
Good quality vitrified flooring in living, dining and bedroom
Anti-skid / matt ceramic tiles for balconies and utilities
Polished granite in corridors
Staircase steps – polished granite flooring
Corridor wall cladding in ceramic tiles up to 5” height
Doors
Main door of teak frame and teak wood panel door
Internal door of hardwood frame and polished modular shutter
Toilet doors – front is polished, back is painted / pre-skin
Utility door is aluminum
Electrical
Anchor Roma, Crabtree, M.K. Sneider or equivalent modular switches
4 KW for 2 bedroom, 5 KW for 3 bedroom
DG Backup for all common areas plus 1 KW for each flat
Adequate light points, computer, internet and telephone points in all rooms, as per consultant’s design
Kitchen
Designed to suit modular kitchen requirements
Black granite platform, with single bowl sink
Tiles dadooring up to 2” above granite platform
Provision for exhaust fan
Painting
Internal walls OBD – Asian / Berger / Deluxe Elevators 2 elevators in each block, accessible from car park in basement External walls Asian / Berger / Deluxe or equivalent Water supply Potable water from water treatment plant Security Compound wall enclosure, hi-tech security system
Note: Approved by all major banks
Manhattans offers a fine selection of two bedroom, two bedroom with study and three bedroom apartments to suit individual tastes and budgets.
Manhattans offers 15 elegantly designed residential buildings:
| Rockefeller | 3 BHK + 3 Bathroom with 1 level parking | ||||||
| Lincoln | 3 BHK + 3 Bathroom with 1 level parking | ||||||
| Bloomingdales | 3 BHK + 3 Bathroom with 1 level parking | ||||||
| Greenwich | 3 BHK + 3 Bathroom with 1 level parking | ||||||
| Tribeca | 2 BHK + 2 Bathroom + Study Room with 2 level parking | ||||||
| Brooklyn | 2 BHK + 2 Bathroom + Study Room with 2 level parking | ||||||
| The White Stone | 2 BHK + 2 Bathroom + Study Room with 2 level parking | ||||||
| Belmont | 2 BHK + 2 Bathroom + Study Room with 2 level parking | ||||||
| Melrose | 2 BHK + 2 Bathroom + Study Room with 2 level parking | ||||||
| Morris Heights | 2 BHK + 2 Bathroom with 2 level parking | ||||||
| Jackson Heights | 2 BHK + 2 Bathroom with 2 level parking | ||||||
| Tremont | 2 BHK + 2 Bathroom with 2 level parking | ||||||
| Bronx | 2 BHK + 2 Bathroom with 2 level parking | ||||||
| Hamilton Heights | 2 BHK + 2 Bathroom with 2 level parking | ||||||
| Lexington Heights | 2 BHK + 2 Bathroom with 2 level parking |
Concorde Manhattans Builder URL:
http://www.concordegroup.co.in/
Concorde Manhattans Project URL:
http://www.concordegroup.co.in/Projects/ongoing_projects/manhattans/overviewpage.htm
Concorde Manhattans Floor Plans:
| Rockefeller | 3 BHK + 3 Bathroom with 1 level parking |
| Lincoln | 3 BHK + 3 Bathroom with 1 level parking |
| Bloomingdales | 3 BHK + 3 Bathroom with 1 level parking |
| Greenwich | 3 BHK + 3 Bathroom with 1 level parking |
| Tribeca | 2 BHK + 2 Bathroom + Study Room with 2 level parking |
| Brooklyn | 2 BHK + 2 Bathroom + Study Room with 2 level parking |
| The White Stone | 2 BHK + 2 Bathroom + Study Room with 2 level parking |
| Belmont | 2 BHK + 2 Bathroom + Study Room with 2 level parking |
| Melrose | 2 BHK + 2 Bathroom + Study Room with 2 level parking |
| Morris Heights | 2 BHK + 2 Bathroom with 2 level parking |
| Jackson Heights | 2 BHK + 2 Bathroom with 2 level parking |
| Tremont | 2 BHK + 2 Bathroom with 2 level parking |
| Bronx | 2 BHK + 2 Bathroom with 2 level parking |
| Hamilton Heights | 2 BHK + 2 Bathroom with 2 level parking |
| Lexington Heights | 2 BHK + 2 Bathroom with 2 level parking |
The fine art of detailing at Manhattans Interior details World-class (Opp to Wipro Gate-14)
Concorde Manhattans – 2, 2+Study, 3 BHK Flats built with International Construction Technology (BDA Approved)
Location: Heart of Electronic City, Opp to Wipro Gate-14
Opposite to Wipro, Spread across 13 acres with 13 blocks (988 units/flats). Double basement with 16 floors. Very close to the offices for those working in Electronic City.
This project is assigned “Bilimoria” (Bombay based contractors, known forto the world class contractors building cricket stadiums like ‘Wankhede’).
Unique technology called hollow bricks and bricks are used formyvon technology has been used (no construction), an idea of RCC roofing technology. Earth quake resistant.
Amenities :
World-class facilities at Manhattans:
Swimming pool , Golf putting range , Mini theatre , Coffee shop , Bowling alley , Squash court , Yoga & aerobic room , Multi gym , Massage section (sauna / steam / Jacuzzi) – parlor for ladies & gents, Indoor games (snooker room, carom, cards, chess, table tennis) , Skating arena , Crèche-kids’ play area , Outdoor games (badminton, basketball, throw ball, tennis) , Party hall , Departmental stores, travel desk, launderettes, pharmacy, clinic , Jogging track, amphitheatre, maze garden , Elegant water bodies ,Barbeque area .
Status: Completion will be in October 2009
Specifications:
The fine art of detailing at Manhattans Interior details World-class construction technology for fast track construction. Myovan Technology – Malaysian. Windows
Three-track aluminum windows with mosquito mesh
Ventilators in aluminum with louvers
Bathrooms
International quality designer ceramic tiles for wall & floor
Wall tiles up to false ceiling height / sunken slab bottom
International quality EWC (European Water Clause) and wash basin
Aquar / Marc / Crabtree or equivalent plumbing accessories
Hot and cold water mixer in all toilets
Flooring
Good quality vitrified flooring in living, dining and bedroom
Anti-skid / matt ceramic tiles for balconies and utilities
Polished granite in corridors
Staircase steps – polished granite flooring
Corridor wall cladding in ceramic tiles up to 5” height
Doors
Main door of teak frame and teak wood panel door
Internal door of hardwood frame and polished modular shutter
Toilet doors – front is polished, back is painted / pre-skin
Utility door is aluminum
Electrical
Anchor Roma, Crabtree, M.K. Sneider or equivalent modular switches
4 KW for 2 bedroom, 5 KW for 3 bedroom
DG Backup for all common areas plus 1 KW for each flat
Adequate light points, computer, internet and telephone points in all rooms, as per consultant’s design
Kitchen
Designed to suit modular kitchen requirements
Black granite platform, with single bowl sink
Tiles dadooring up to 2” above granite platform
Provision for exhaust fan
Painting
Internal walls OBD – Asian / Berger / Deluxe Elevators 2 elevators in each block, accessible from car park in basement External walls Asian / Berger / Deluxe or equivalent Water supply Potable water from water treatment plant Security Compound wall enclosure, hi-tech security system
Note: Approved by all major banks
Subscribe to:
Posts (Atom)