Gopalan Atlantis is a project by Gopalan Enterprises in Pattandur, Whitefield.
Gopalan Atlantis Logo :
Gopalan Atlantis Master Plan :
Gopalan Atlantis Location Map :
Gopalan Atlantis Elevation :
Gopalan Atlantis Elevation - Floor Plan - 1150 Sqft :
Gopalan Atlantis Elevation - Floor Plan - 1750 sqft :
Share Bangalore properties information. Share information about site plan, master plan, layout plan, price list, cost sheet, registration cost, floor plan, reviews, legal issues, illegal construction, litigation, plan deviation, landowner disputes, pending court case, registration problems, complaints, booking amount, refund problems, feedback, comments, issues, review, brochure that describes the project, put it under comments section.
Search This Blog
Showing posts with label Gopalan. Show all posts
Wednesday, October 13, 2010
Friday, September 10, 2010
Gopalan Urban Woods
Gopalan Urban Woods is a villa project by Gopalan Enterprises in Mahadevpura, Brookfield. It is just behind Brigade Metropolis.
Gopalan Urban Woods Logo :
Gopalan Urban Woods Location Map :
Gopalan Urban Woods Elevation :
Gopalan Urban Woods Floor Plan - Ground Floor :
Gopalan Urban Woods Floor Plan - First Floor :
Gopalan Urban Woods Floor Plan - Second Floor :
Gopalan Urban Woods Logo :
Gopalan Urban Woods Location Map :
Gopalan Urban Woods Elevation :
Gopalan Urban Woods Floor Plan - Ground Floor :
Gopalan Urban Woods Floor Plan - First Floor :
Gopalan Urban Woods Floor Plan - Second Floor :
Labels:
Gopalan,
Gopalan Urban Woods
Sunday, March 7, 2010
Gopalan Habitat Splendor
Checked an apartment for resale in Gopalan Millenium Habitat Splendor @ Brookfield. It is called Gopalan Habitat Splendor in short.
The landscape is nice. Liked the garden. Nice kids play area.
Swimming pool was also nice.This is the first time I have seen a swimming pool which is really in use & that too by ladies. It just explains the privacy part.
For sports lovers, nice court for volleyball and badminton. It was really lot of space.
The apartment was in E-Block in Ground floor. The owner had done some stupid modifications. He had decided not to have balcony in hall instead he opted for balconies in both the bedrooms. I hate this concept. One balcony should always be accessible from common area. The owner seems to be quoting 45L + Reg.
Would have given a thought in case floor plan had matched my taste.
The smell was unbearable near Sewage Treatment Plan (STP). Not sure which block was that but there were apartments where balconies were facing STP. Not sure how they withstand such smell. The STP must have come later otherwise nobody would have bought near to it.
Don't forget to check location of STP in case you are planning to buy an apartment or book an apartment in any new project. Don't opt for an apartment near to it.
The landscape is nice. Liked the garden. Nice kids play area.
Swimming pool was also nice.This is the first time I have seen a swimming pool which is really in use & that too by ladies. It just explains the privacy part.
For sports lovers, nice court for volleyball and badminton. It was really lot of space.
The apartment was in E-Block in Ground floor. The owner had done some stupid modifications. He had decided not to have balcony in hall instead he opted for balconies in both the bedrooms. I hate this concept. One balcony should always be accessible from common area. The owner seems to be quoting 45L + Reg.
Would have given a thought in case floor plan had matched my taste.
The smell was unbearable near Sewage Treatment Plan (STP). Not sure which block was that but there were apartments where balconies were facing STP. Not sure how they withstand such smell. The STP must have come later otherwise nobody would have bought near to it.
Don't forget to check location of STP in case you are planning to buy an apartment or book an apartment in any new project. Don't opt for an apartment near to it.
Labels:
Gopalan,
Gopalan Habitat Splendor
Gopalan Millenium Habitat
Checked an apartment for resale @ Gopalan Millenium Habitat in Brookfield.
It was in A block.
This must have been ready to occupy in 2003/2004 time.
It was near to Road that is used by residents of Gopalan Millenium Habitat Splendor on the ground floor.
The owner seems to be quoting 37L + Registration.
Did not take a look at the landscaping, club house etc.
The house was relatively small in size. Tiles were 1x1.
One of my friend has an apartment in A block on the 3rd floor.
It was in A block.
This must have been ready to occupy in 2003/2004 time.
It was near to Road that is used by residents of Gopalan Millenium Habitat Splendor on the ground floor.
The owner seems to be quoting 37L + Registration.
Did not take a look at the landscaping, club house etc.
The house was relatively small in size. Tiles were 1x1.
One of my friend has an apartment in A block on the 3rd floor.
Labels:
Gopalan,
Gopalan Millenium Habitat
Sunday, February 7, 2010
Gopalan Casa
Click on the following URL to know the Price List of Casa Gopalan, Gopalan Casa
Project: Gopalan Casa
Location Map of Gopalan Casa:
Site Plan of Gopalan Casa:
Floor Plan of Gopalan Casa:
Elevation of Casa Gopalan:
E-mail:
=====
Dear Sir/Madam,
gopalanenterprises@ airtelbroadband.in
Website: www.gopalanenterprises.com
Project: Gopalan Casa
Location Map of Gopalan Casa:
Site Plan of Gopalan Casa:
Floor Plan of Gopalan Casa:
Elevation of Casa Gopalan:
E-mail:
=====
Dear Sir/Madam,
We thank you for the enquiry.
CASA GOPALAN : Borewell Road (Whitefield)
A residential complex having 159 flats coming up on 2 acre of land having Ground+ 9 floors with basement car parking.
Landmark : Old Madras Road – KR Puram Junction – ITPL – O'Farm (Take Right) towards Varthur road –
Near Whitefield Police Station (Take Right) – Borewell Road (Near Whitefield Post office).
Amenities: Gym, Club House, Swimming Pool,
24 Hrs Power Backup, Security, Intercom,
Childrens play area, Landscaping.
Rate Per Sft: Rs.2,500/- (Negotiable Exhibition offer final rate is 2400/-sft plz cal)
Areas:-2 BHK -- 1315 sft to 1475 sft
3 BHK -- 1595 sft to 1630 sft
COMPLETION:-2011 OCT
Loans; Approved for housing loans by almost all the financial Institutions.
We sincerely hope all the required details have been given. For any further clarifications do call on 9986196356
Regards,
SUNDARESH.S
Business Development Executive
Mob:-9986196356
GOPALAN ENTERPRISESNO 5, RICHMOND ROAD
BANGALORE - 560 025
PH: (080) 22277121, Ext:- 184
BANGALORE - 560 025
PH: (080) 22277121, Ext:- 184
PH: (080) 22297863/864/865/867/868
FAX NO: (080) 22212703E-mail:marketing@ gopalanenterprises.com
gopalangroup@vsnl.comFAX NO: (080) 22212703E-mail:marketing@
gopalanenterprises@
Website: www.gopalanenterprises.com
Labels:
Casa Gopalan,
Gopalan,
Gopalan Casa
Tuesday, February 2, 2010
Gopalan Residency
Project:
Location map & Site plan of Gopalan Residency:
Elevation & Floor Plan of Gopalan Residency:
E-mail in August 2008:
======================
Dear Sir,
We thank you for Enquring. please find attached herewith brochure with the floor plans of our on going projects. kindly go through it & get back to us.
GOPALAN RESIDENCY : On pipeline Road, Telecom Layout, Vijaynagar,
RPC Layout
A residential complex is having 240 flats coming up on 4 acre (approx.) of land having Ground + 9 floors with basement car parking.
Landmark: From Magadi Road – Tolgate Junction – Pipeline Road - Telecom Layout –
before goripalya in padarayanapura.
Amenities: Gym, Club House, Swimming Pool,
24 Hrs Power Backup, Security, Intercom,
Childrens play area, Landscaping.
Areas; 2 BHK -- 1260 sft, 1330 sft,1385 sft
3 BHK – 1675 sft,1760 sft
Rate Per Sft: Rs.3,000/- (Negotiable)
Budget for 2 BHK ---47 to 53 lacs all inclusive (Negotiable)
3 BHK ---62 to 68 lacs all inclusive (Negotiable).
Loans; Approved for housing loans by almost all the financial Institutions.
Completion: APRIL 2011
GOPALAN RESIDENTIAL PROJECT:-RESIDENCY
FLAT NUMBER
Area 1260 1325 1385 1330 1675 1760
Rate/Sft ( Rs.) 3000 3000 3000 3000 3000 3000
Cost of the flat ( Rs.) A 3780000 3975000 4155000 3990000 5025000 5280000
Covered Car Parking ( Rs.) B 175000 175000 175000 175000 175000 175000
BASIC COST 3955000 4150000 4330000 4165000 5200000 5455000
Bedrooms 2 BHK 2 BHK 2 BHK 2 BHK 3 BHK 3 BHK
BWSSB + KPTCL+STP+DG+AMINITIES ( Rs.) 490950 508500 524700 509850 643000 665950
Total Cost ( Rs.) 4445950 4658500 4854700 4674850 5843000 6120950
Registration Charges ( Rs.) 396770 415100 432020 416510 513800 537770
Approx 9.4%(A+B)
Maintenance ( Rs.) 30,240 31,800 33,240 31,920 40,200 42,240
Approx
REGARDS
SOWMYA
9972026642
Location map & Site plan of Gopalan Residency:
Elevation & Floor Plan of Gopalan Residency:
E-mail in August 2008:
======================
Dear Sir,
We thank you for Enquring. please find attached herewith brochure with the floor plans of our on going projects. kindly go through it & get back to us.
GOPALAN RESIDENCY : On pipeline Road, Telecom Layout, Vijaynagar,
RPC Layout
A residential complex is having 240 flats coming up on 4 acre (approx.) of land having Ground + 9 floors with basement car parking.
Landmark: From Magadi Road – Tolgate Junction – Pipeline Road - Telecom Layout –
before goripalya in padarayanapura.
Amenities: Gym, Club House, Swimming Pool,
24 Hrs Power Backup, Security, Intercom,
Childrens play area, Landscaping.
Areas; 2 BHK -- 1260 sft, 1330 sft,1385 sft
3 BHK – 1675 sft,1760 sft
Rate Per Sft: Rs.3,000/- (Negotiable)
Budget for 2 BHK ---47 to 53 lacs all inclusive (Negotiable)
3 BHK ---62 to 68 lacs all inclusive (Negotiable).
Loans; Approved for housing loans by almost all the financial Institutions.
Completion: APRIL 2011
GOPALAN RESIDENTIAL PROJECT:-RESIDENCY
FLAT NUMBER
Area 1260 1325 1385 1330 1675 1760
Rate/Sft ( Rs.) 3000 3000 3000 3000 3000 3000
Cost of the flat ( Rs.) A 3780000 3975000 4155000 3990000 5025000 5280000
Covered Car Parking ( Rs.) B 175000 175000 175000 175000 175000 175000
BASIC COST 3955000 4150000 4330000 4165000 5200000 5455000
Bedrooms 2 BHK 2 BHK 2 BHK 2 BHK 3 BHK 3 BHK
BWSSB + KPTCL+STP+DG+AMINITIES ( Rs.) 490950 508500 524700 509850 643000 665950
Total Cost ( Rs.) 4445950 4658500 4854700 4674850 5843000 6120950
Registration Charges ( Rs.) 396770 415100 432020 416510 513800 537770
Approx 9.4%(A+B)
Maintenance ( Rs.) 30,240 31,800 33,240 31,920 40,200 42,240
Approx
REGARDS
SOWMYA
9972026642
Labels:
Gopalan,
Gopalan Residency
Gopalan Grandeur
Gopalan Grandeur is a property by Gopalan Enterprises at a Hoody Circle near ITPL, Whitefield.
Project: Gopalan Grandeur
Location of Gopalan Grandeur: Hoodi Circle
Drawbacks of Gopalan Grandeur are
Layout Plan of Gopalan Grandeur:
Typical Floor Plan of Gopalan Grandeur:
Elevation Plan of Gopalan Grandeur:
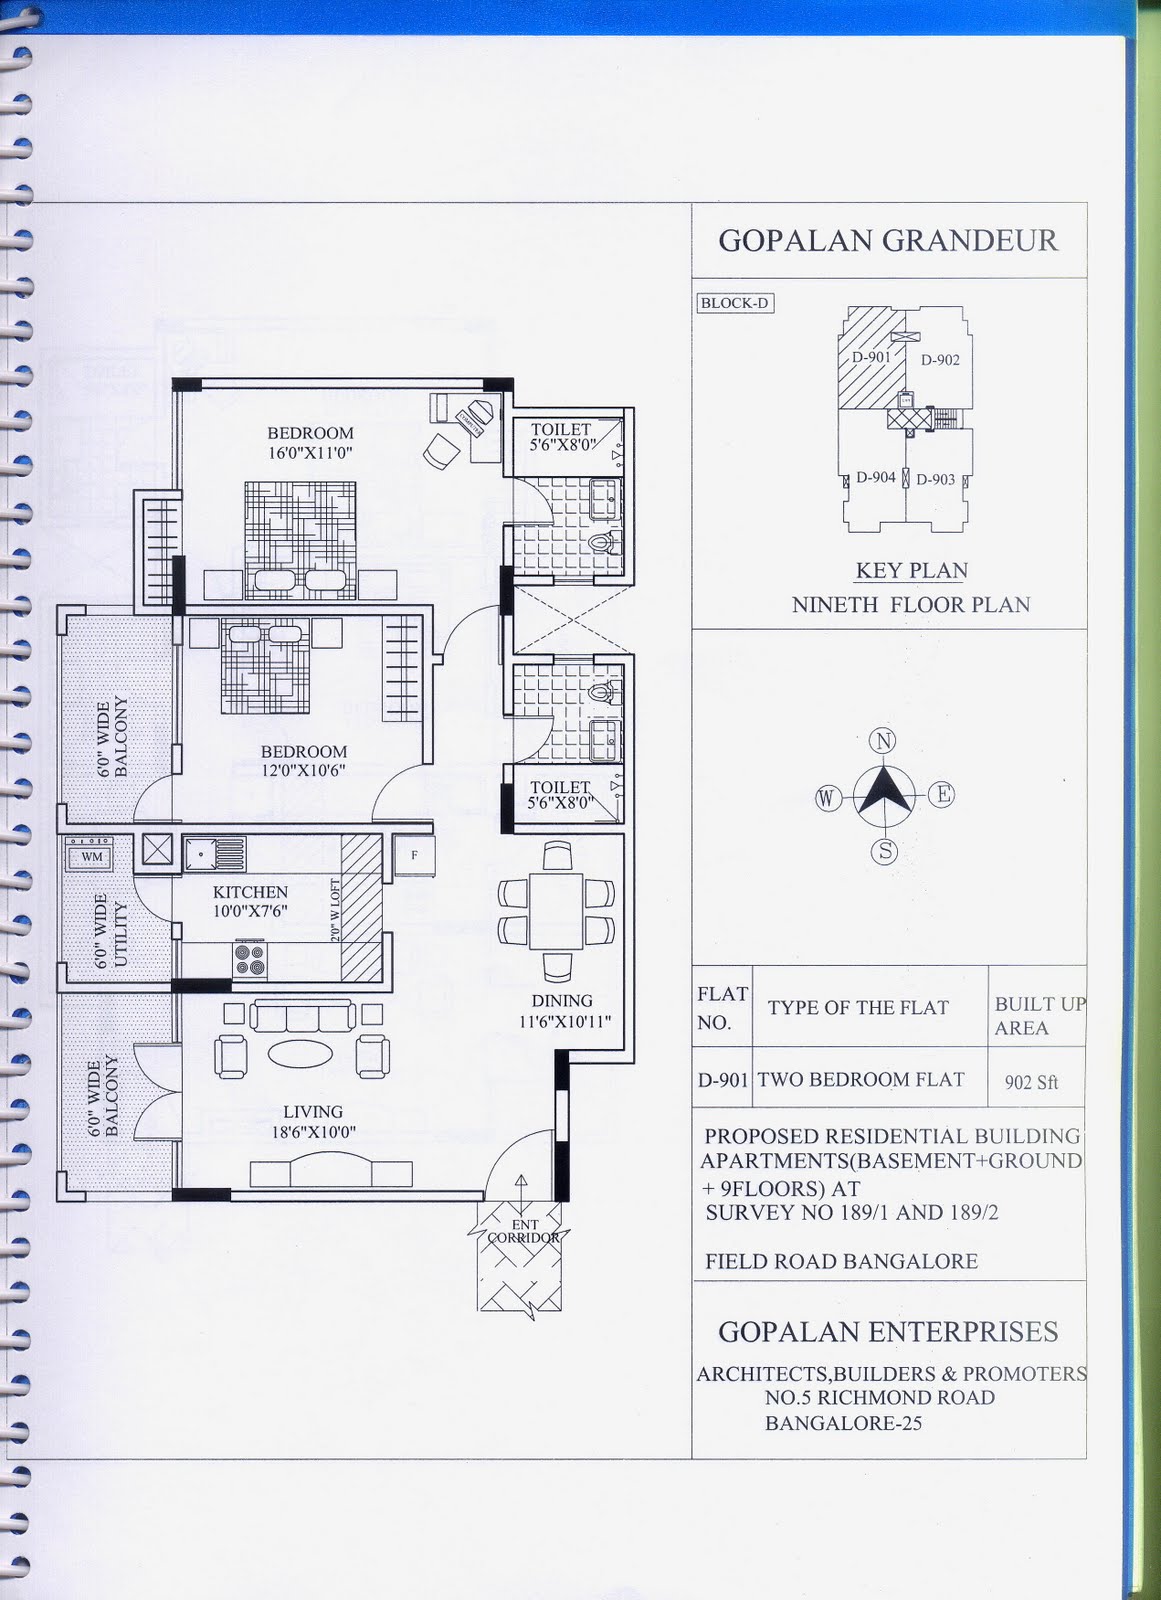
Actual Floor Plans of Gopalan Grandeur:
Block A:
Gopalan Grandeur, A-04, 1420 square feet
Gopalan Grandeur, A-05, 1955 square feet
Block B:
Gopalan Grandeur, B-04, 1370 square feet
Block C:
Gopalan Grandeur, C-03
Gopalan Grandeur, C-04
Gopalan Grandeur, C-05
Block D:
Gopalan Grandeur, D-01, 1300 square feet
Gopalan Grandeur, D-02
Block E:
Gopalan Grandeur, E-01, 1805 square feet
Block F:
Block G:
Gopalan Grandeur, G-05, 1925 square feet
Gopalan Grandeur, G-06, 1925 square feet
Block H:
Currently, the 1365 sq ft apartment has been quoted at 43 Lacs (including registration).
2009 E-mail from Marketing Person:
=========================
Dear Sir
Please find the attached floor plans, cost sheets, available flats and the Layout Map for your information.
The quoted price is Rs.2600/- but the final price will be Rs.2,200/- with no negotiations. For further clarification do call me at 9986069779.
Regards
Lawrence
9986069779
Marketing dept.,
Project: Gopalan Grandeur
Location of Gopalan Grandeur: Hoodi Circle
Drawbacks of Gopalan Grandeur are
- Borewell - None (?)
- I know it is one big disadvantage for an apartment complex of roughly 550 units.
- Not a fault of builder. They didn't find water in the site....it is fault of the buyers who bought there even after knowing all this. Can't blame buyers also as gopalan gave it cheaper compared to other projects. And gopalan marketing gave a confidence that it will not be a problem. The water will be provided from a nearby borewell that is owed by them.
- Power Backup - Single Point (?)
- This is a usual feature of gopalan in all its apartment complex to keep maintenance fee lower by 50 paise per square feet.
- S/W engineers will not like this....especially if you are going to do work from home etc...
- Will be difficult for you to give it on rent also.... otherwise you will have to keep an ineverter also.
- Kauvery Water - No (?)
Layout Plan of Gopalan Grandeur:
Typical Floor Plan of Gopalan Grandeur:
Elevation Plan of Gopalan Grandeur:
Actual Floor Plans of Gopalan Grandeur:
Block A:
Gopalan Grandeur, A-04, 1420 square feet
Gopalan Grandeur, A-05, 1955 square feet
Block B:
Gopalan Grandeur, B-04, 1370 square feet
Block C:
Gopalan Grandeur, C-03
Gopalan Grandeur, C-04
Gopalan Grandeur, C-05
Block D:
Gopalan Grandeur, D-01, 1300 square feet
Gopalan Grandeur, D-02
Block E:
Gopalan Grandeur, E-01, 1805 square feet
Block F:
Block G:
Gopalan Grandeur, G-05, 1925 square feet
Gopalan Grandeur, G-06, 1925 square feet
Block H:
Currently, the 1365 sq ft apartment has been quoted at 43 Lacs (including registration).
2009 E-mail from Marketing Person:
=========================
Dear Sir
Please find the attached floor plans, cost sheets, available flats and the Layout Map for your information.
The quoted price is Rs.2600/- but the final price will be Rs.2,200/- with no negotiations. For further clarification do call me at 9986069779.
Regards
Lawrence
9986069779
Marketing dept.,
Labels:
Gopalan,
Gopalan Grandeur
Subscribe to:
Posts (Atom)